
THE BEST DESIGN EXPERIENCE
Design projects of any size with Archicad’s powerful built-in tools and user-friendly interface that make it the most efficient and intuitive BIM software on the market. Hong Kong & Macau support from Open BIM (Hong Kong) Limited.
Platforms: Windows & macOS
What is Archicad?
Archicad helps architects, designers, engineers and other AEC professionals:
Bring their visions to life with intuitive BIM design tools
Produce accurate, high-quality construction documentation
Collaborate effortlessly with teams through OpenBIM workflows
Deliver projects faster with data-driven design intelligence
Capabilities
Best design experience
From first sketch to coordinated BIM — Archicad keeps design fluid and documentation reliable.
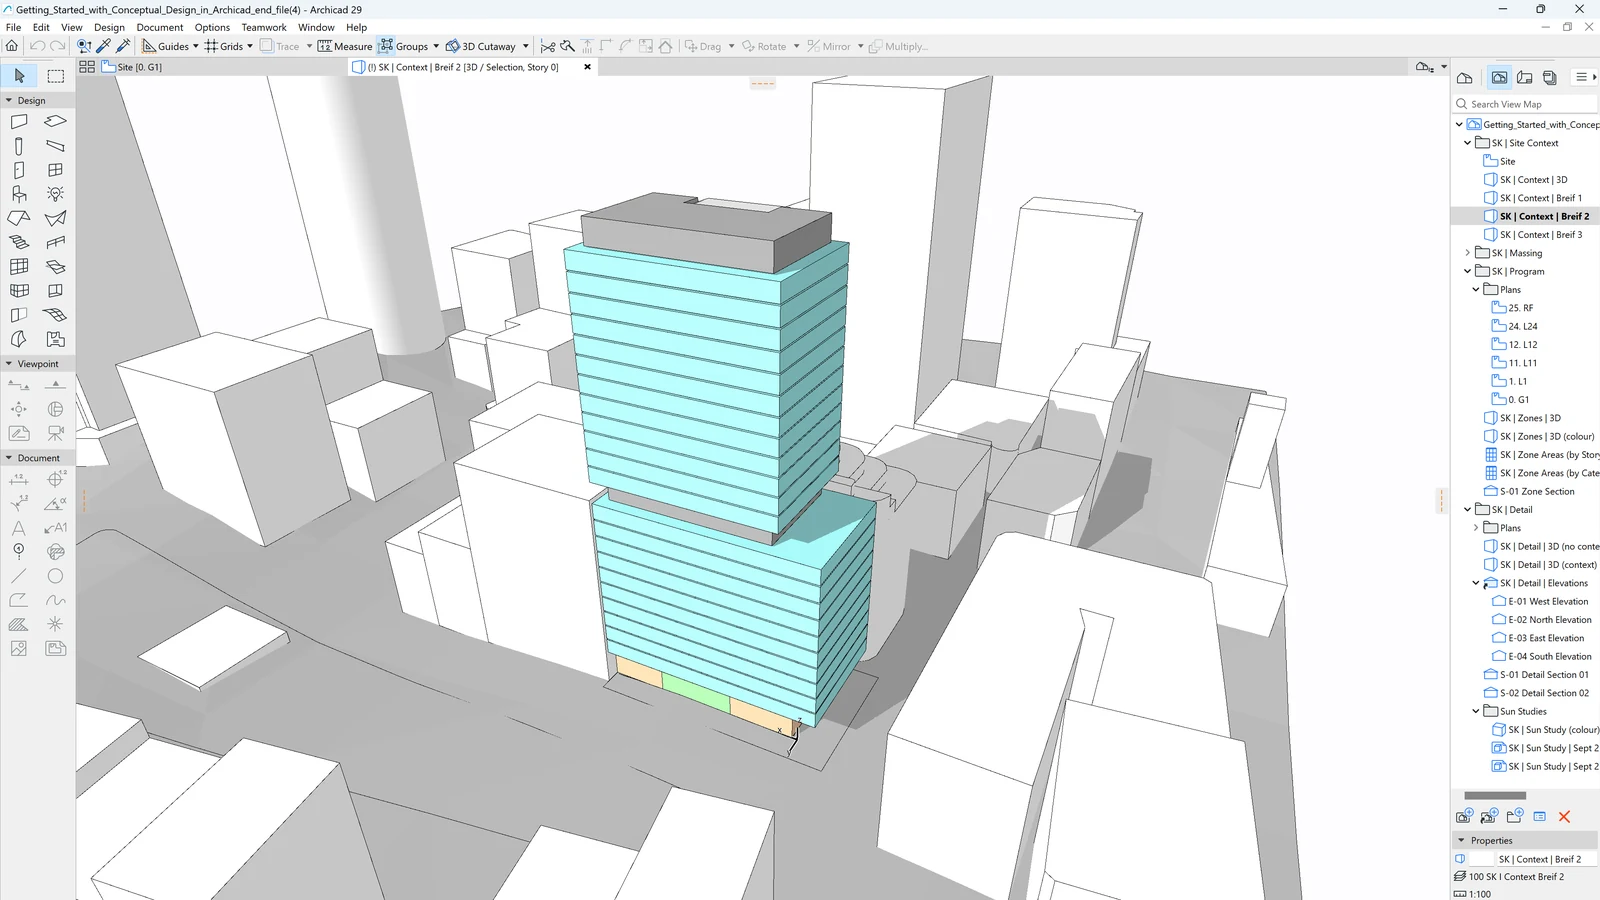
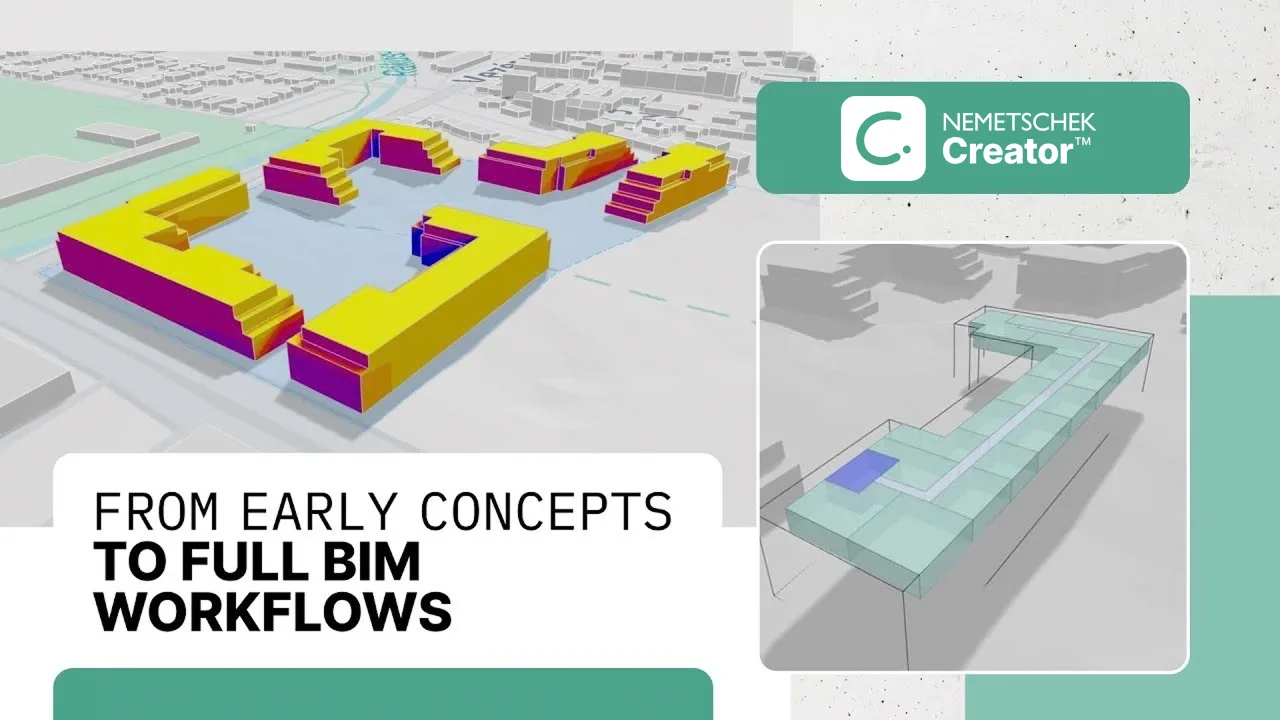
From mass modeling and sketches to optioneering and quantity take-offs, Archicad streamlines early-stage design with intuitive, user-friendly tools.
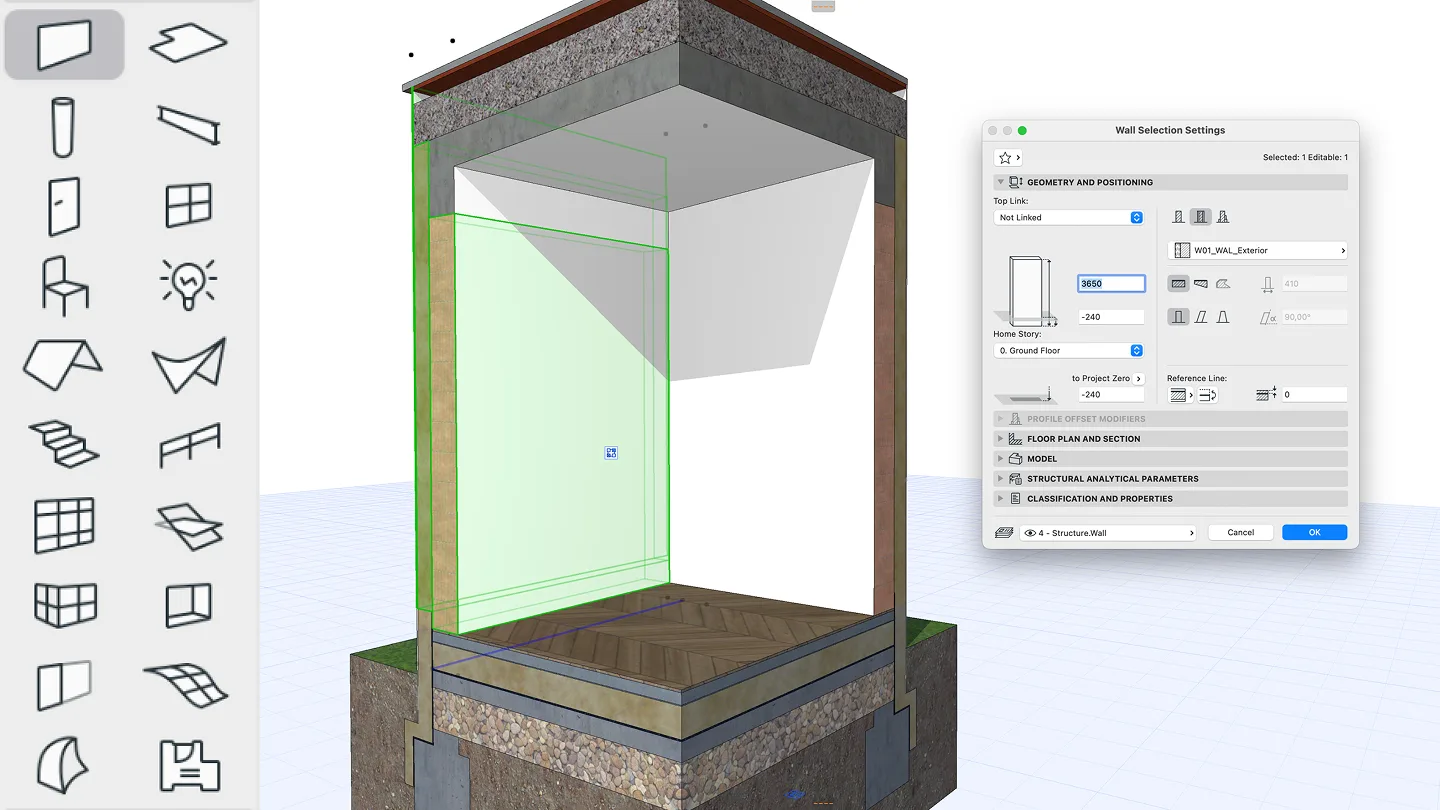
Enjoy a smooth design experience with familiar, intuitive tools like Walls, Slabs, Roofs, and Doors — while staying fully BIM under the hood.
Archicad’s smart tools, including Stairs, Railings, and Curtain Walls, support creativity on complex geometry without breaking documentation.
Archicad’s innovative design automation tools let you focus on creativity, build consistent standards, and keep documentation in sync with the model.
Tap into Archicad’s versatile libraries and adaptive tools so objects update as the design evolves — fewer rebuilds, cleaner sets.
AI Solutions for Archicad
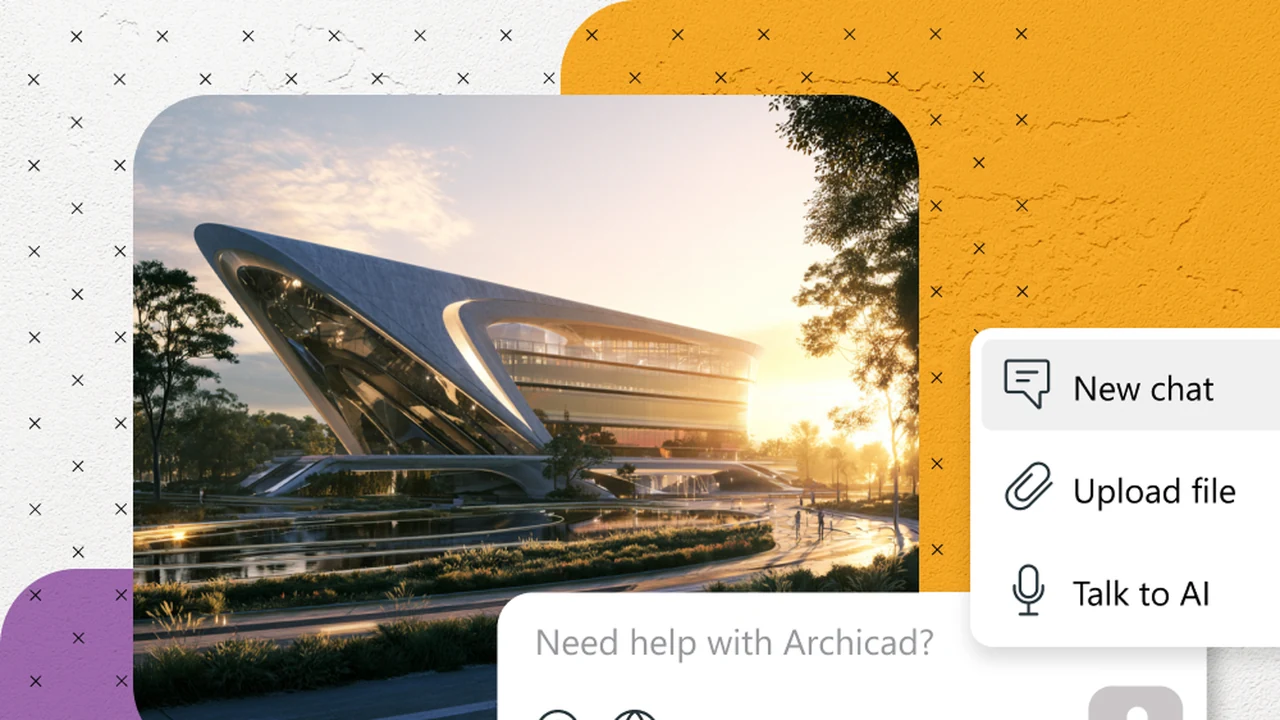
Design more confidently with AI-powered design intelligence for Archicad, combining model-aware assistance, integrated visualization, smart selections, and MCP-enabled workflows.
AI Developments
Three AI capabilities that change how teams design, review, and deliver.
AI Visualizer
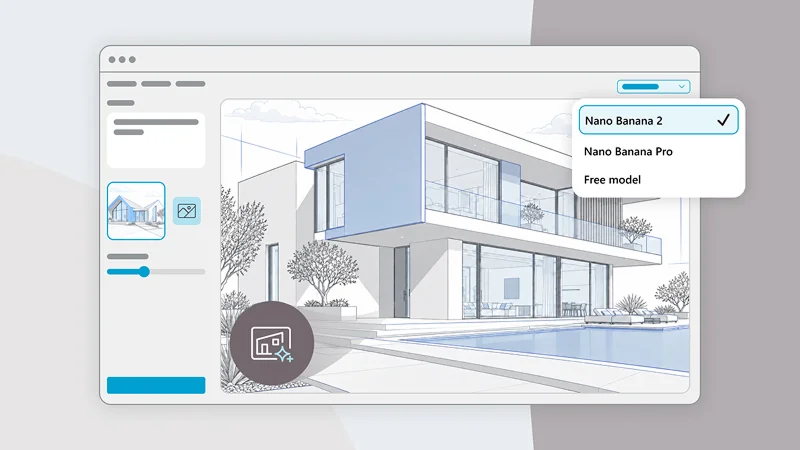
Turn ideas into polished visuals faster with advanced AI image models, including Nano Banana Pro, built for greater accuracy and exceptional quality.
Archicad MCP (Beta)
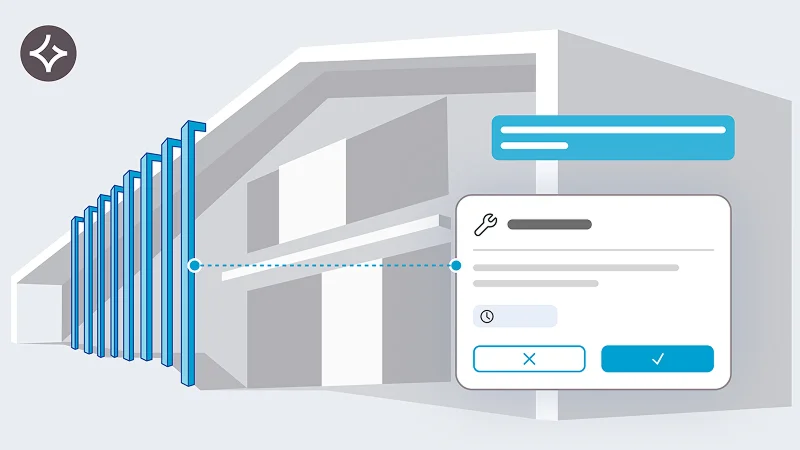
Work with AI that understands your project context to help you find answers, make updates, batch edits, and complete complex workflows with greater speed and confidence.
AI Assistant Spaces
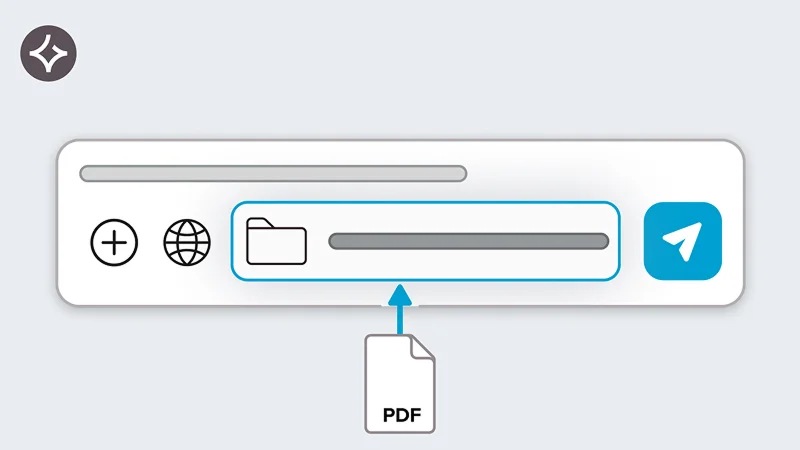
Organize your documents into a knowledge base to help you find answers, uncover insights, and make informed decisions with confidence, based on the content you already trust.
Design once, document everywhere
Document with precision
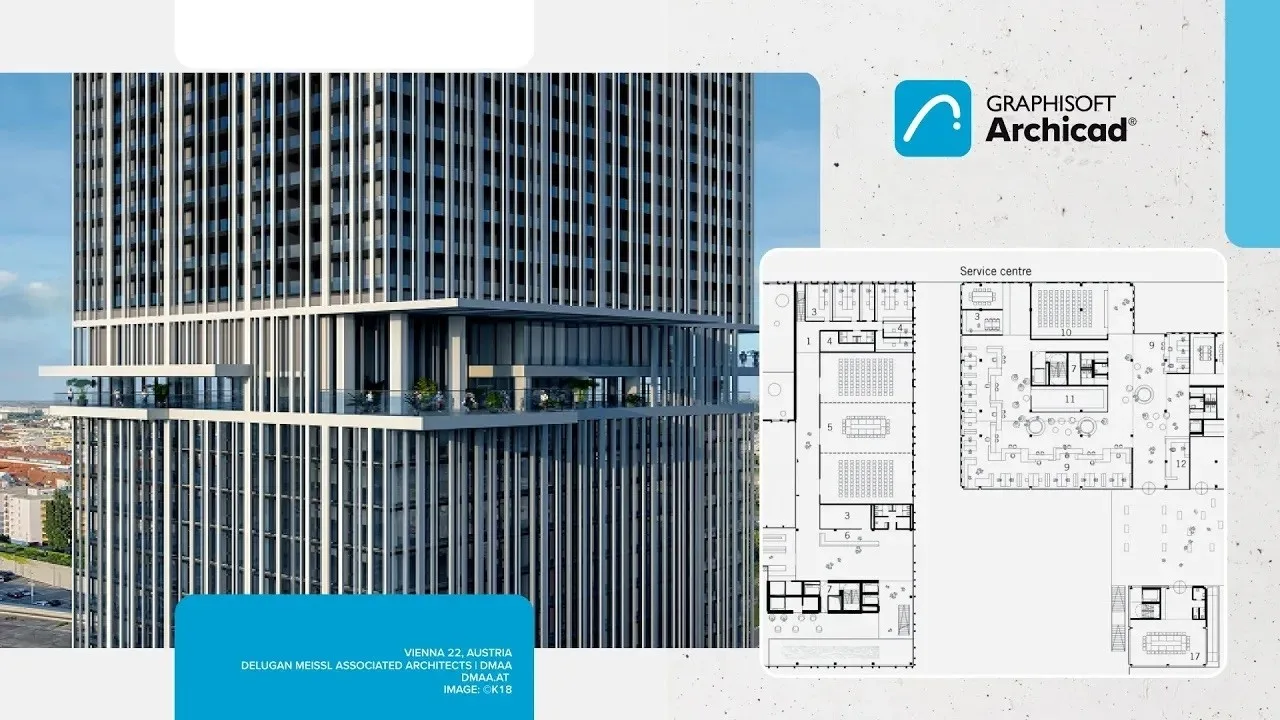
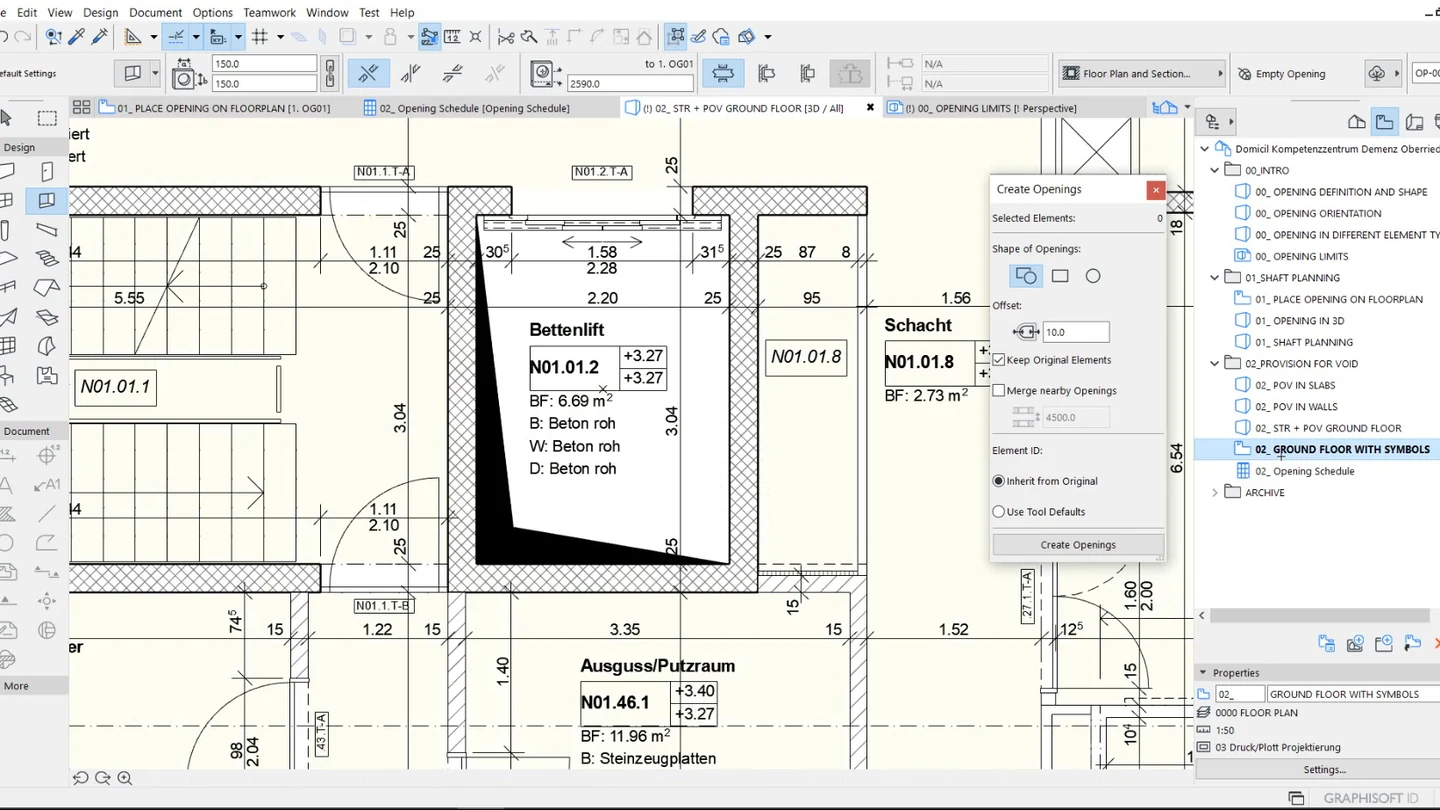
Turn your 3D models into accurate, fully coordinated drawings with real-time updates using Archicad’s BIM-based workflows.
Maximize automation
Annotate once and let Archicad keep your drawings up to date—ensuring accuracy with every design change.
Streamline data management
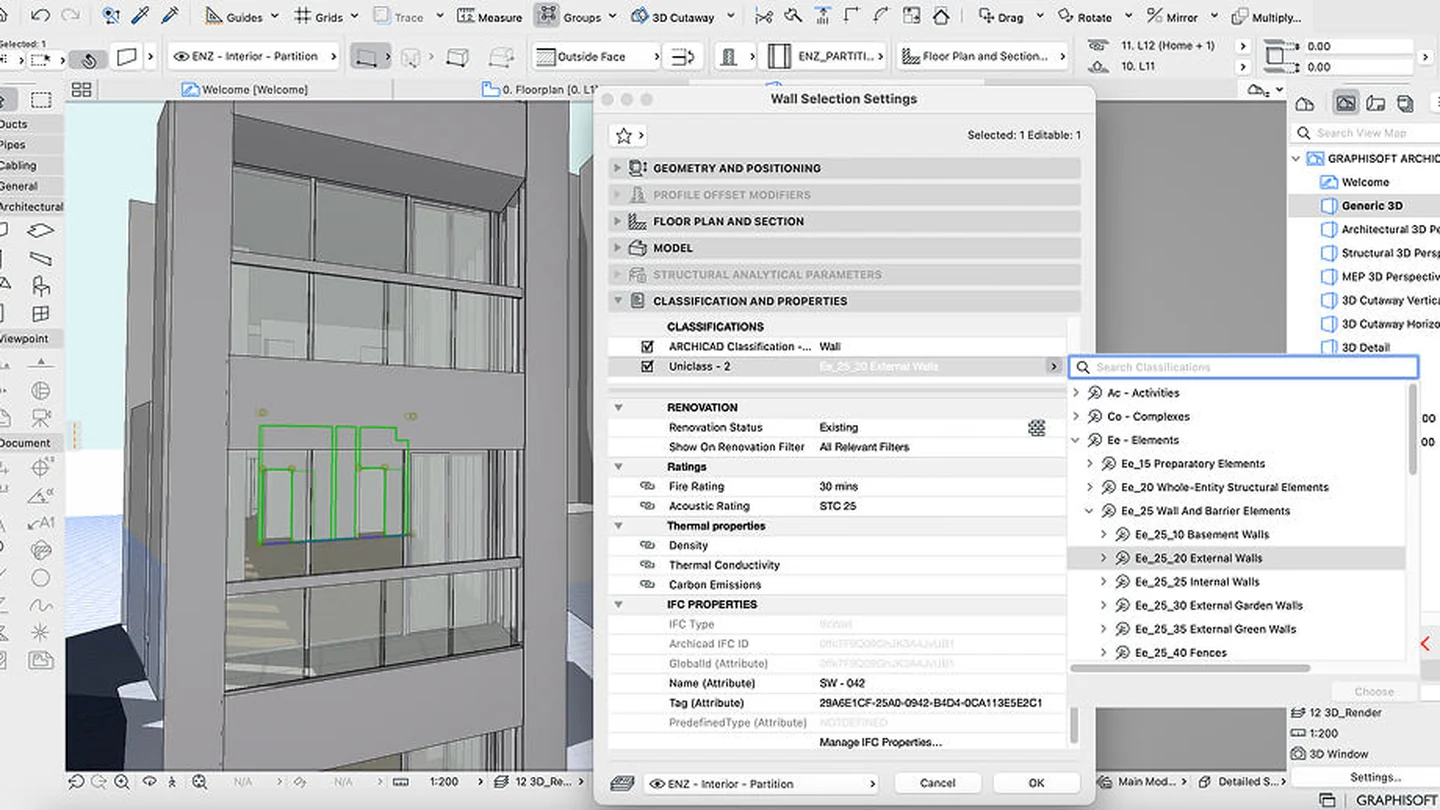
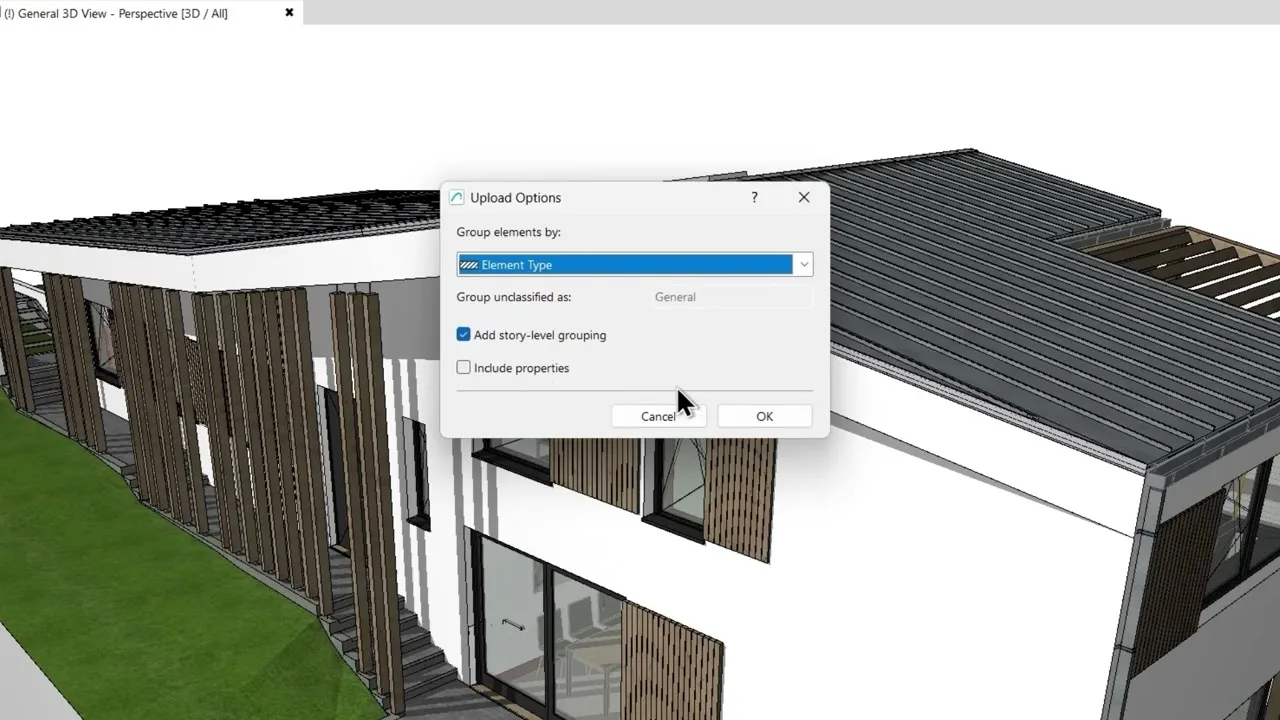
Enrich your BIM models with smart metadata, ensure compliance with standards, and enable smooth data exchange across the project lifecycle.
Conceptualize confidently
From mass modeling and sketches to optioneering and quantity take-offs, Archicad streamlines early-stage design with intuitive, user-friendly tools.
Work with familiar tools
Enjoy a smooth design experience with familiar, intuitive tools like Walls, Slabs, Roofs, and Doors — while staying fully BIM under the hood.
Work with anyone, anywhere
openBIM collaboration keeps architects, engineers, and stakeholders aligned.
Work together in a centralized model hosted on BIMcloud, enabling live updates and fewer coordination bottlenecks.
Use built-in energy analysis and LCA tools to optimize performance, reduce emissions, and make greener design decisions earlier.
Collaborate across teams using Archicad’s BIM tools and integrations so architects, engineers, and owners stay aligned.
Use Archicad’s visual checks, clash detection, and automated schedules to deliver accurate, coordinated documentation.
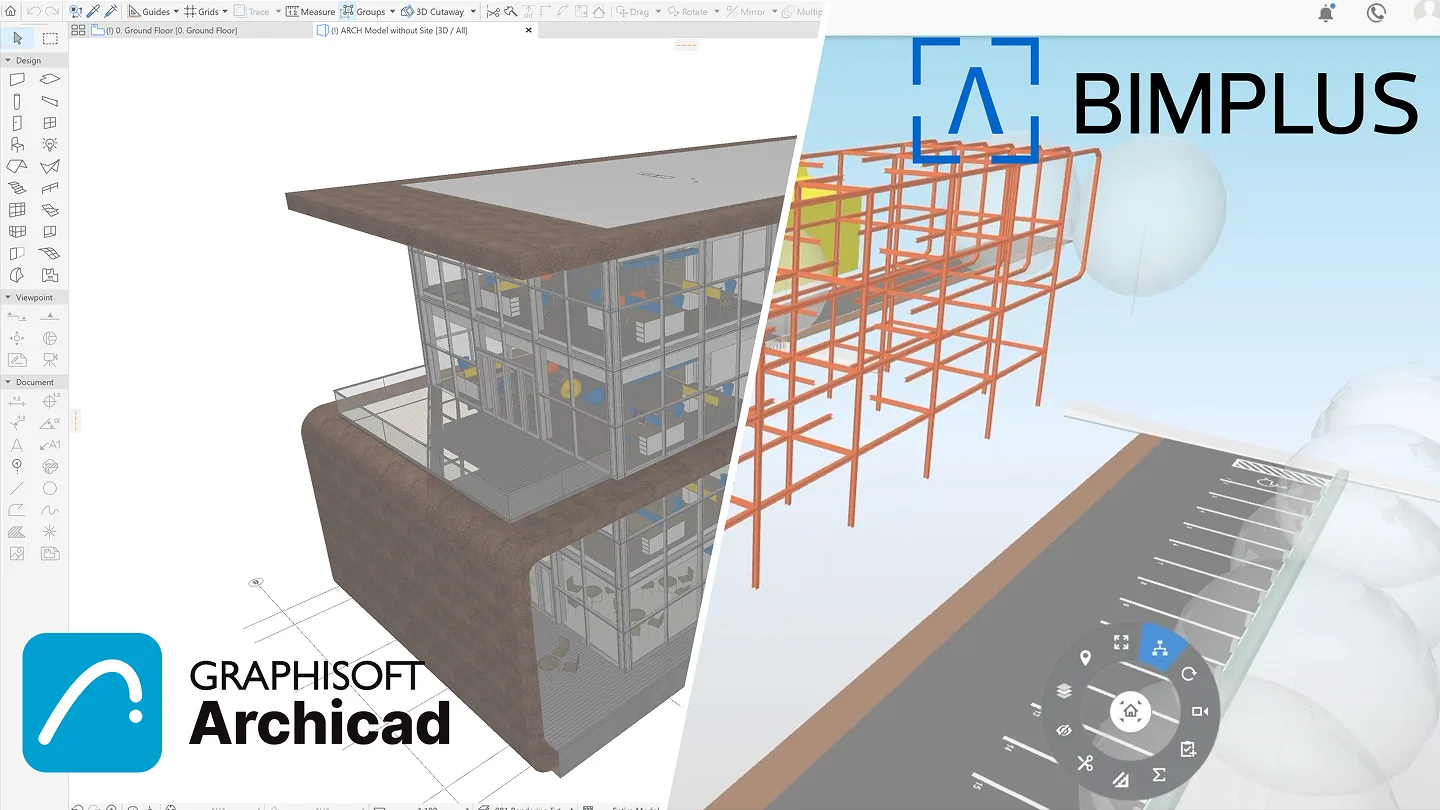
Work across disciplines and platforms using buildingSMART-defined open standards — stay vendor-neutral without losing design fidelity.
Visualize what you imagine
Express your style
Quickly create sketches, white models, or photo-realistic visuals to share your design intent. Present your 3D models with fly-throughs, animations, or any artistic style that suits you.
Present with fly-throughs
Walk clients through your design with cinematic fly-throughs and animations. Turn the live BIM model into an immersive presentation without leaving Archicad.
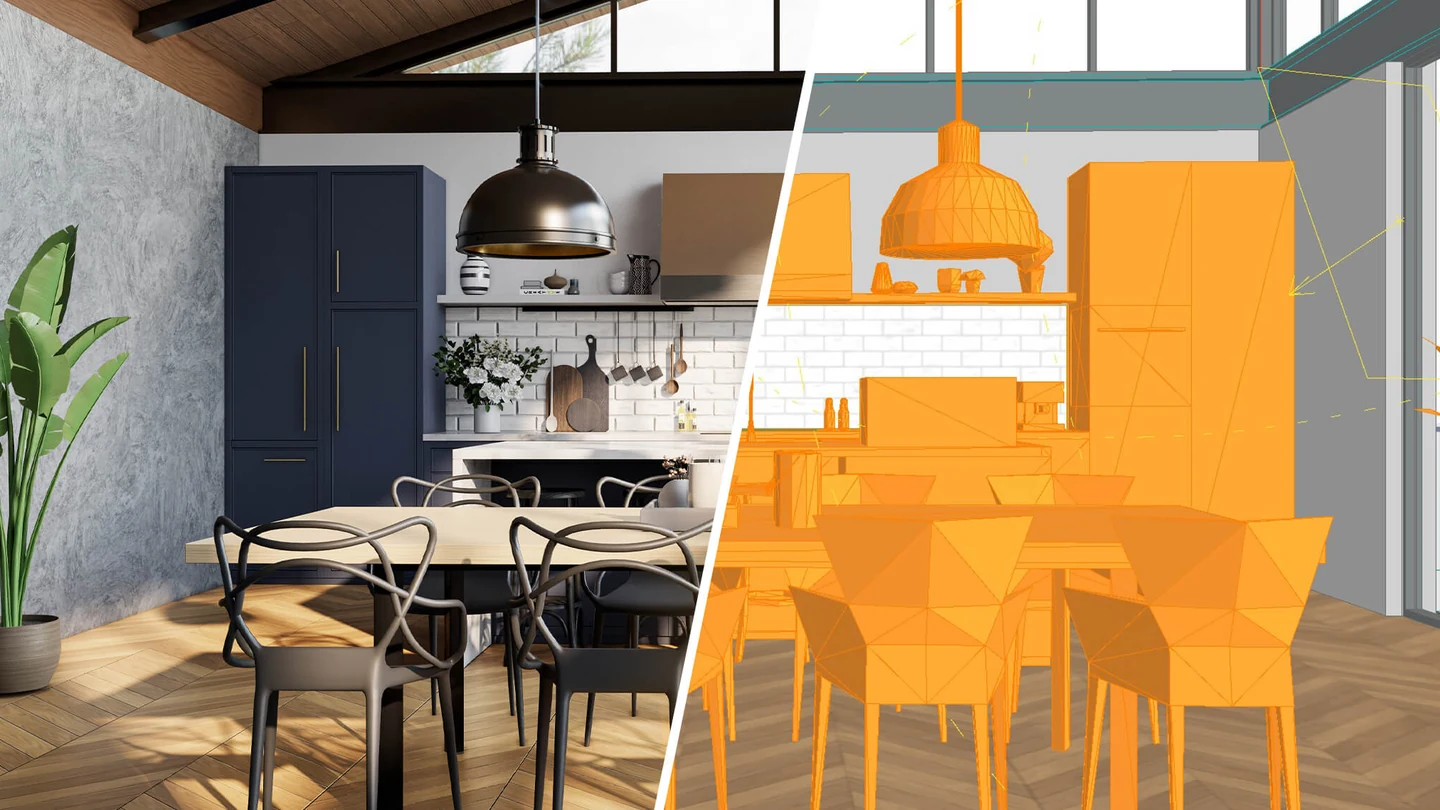
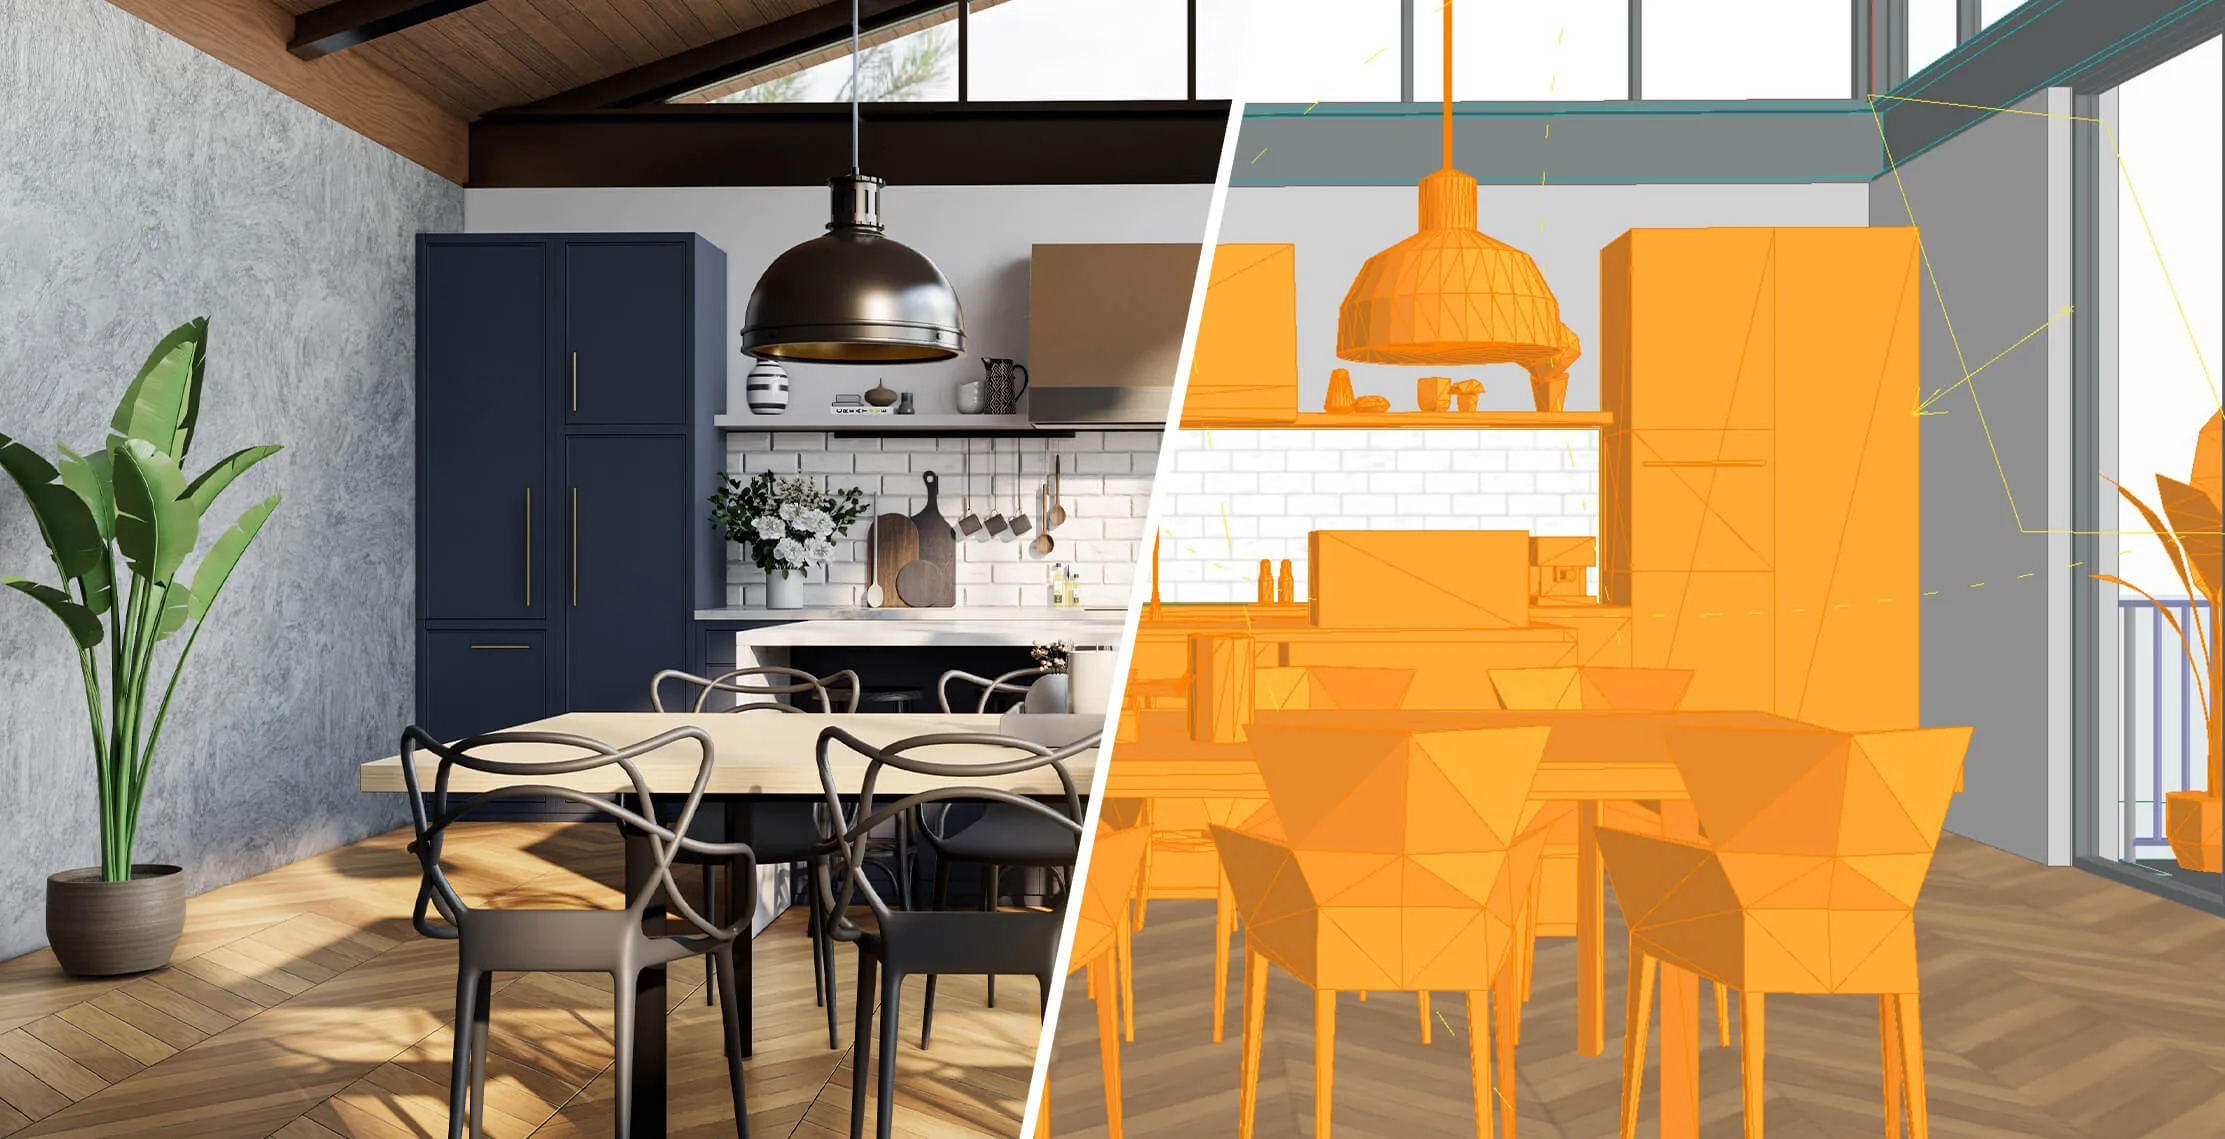
White models to photoreal
Start from clean white models, then dial materials, lighting, and atmosphere up to photo-realistic stills that sell the design intent.
Visualize with AI
Instantly transform conceptual models into near-photorealistic images, explore design options, accelerate decision-making, and elevate project presentation with the cloud-powered AI Visualizer. EXPLORE AI VISUALIZER →
Explore design options
Generate multiple look-and-feel options in minutes, compare variants side by side, and accelerate client reviews with the cloud-powered AI Visualizer. EXPLORE AI VISUALIZER →
From concept to construction
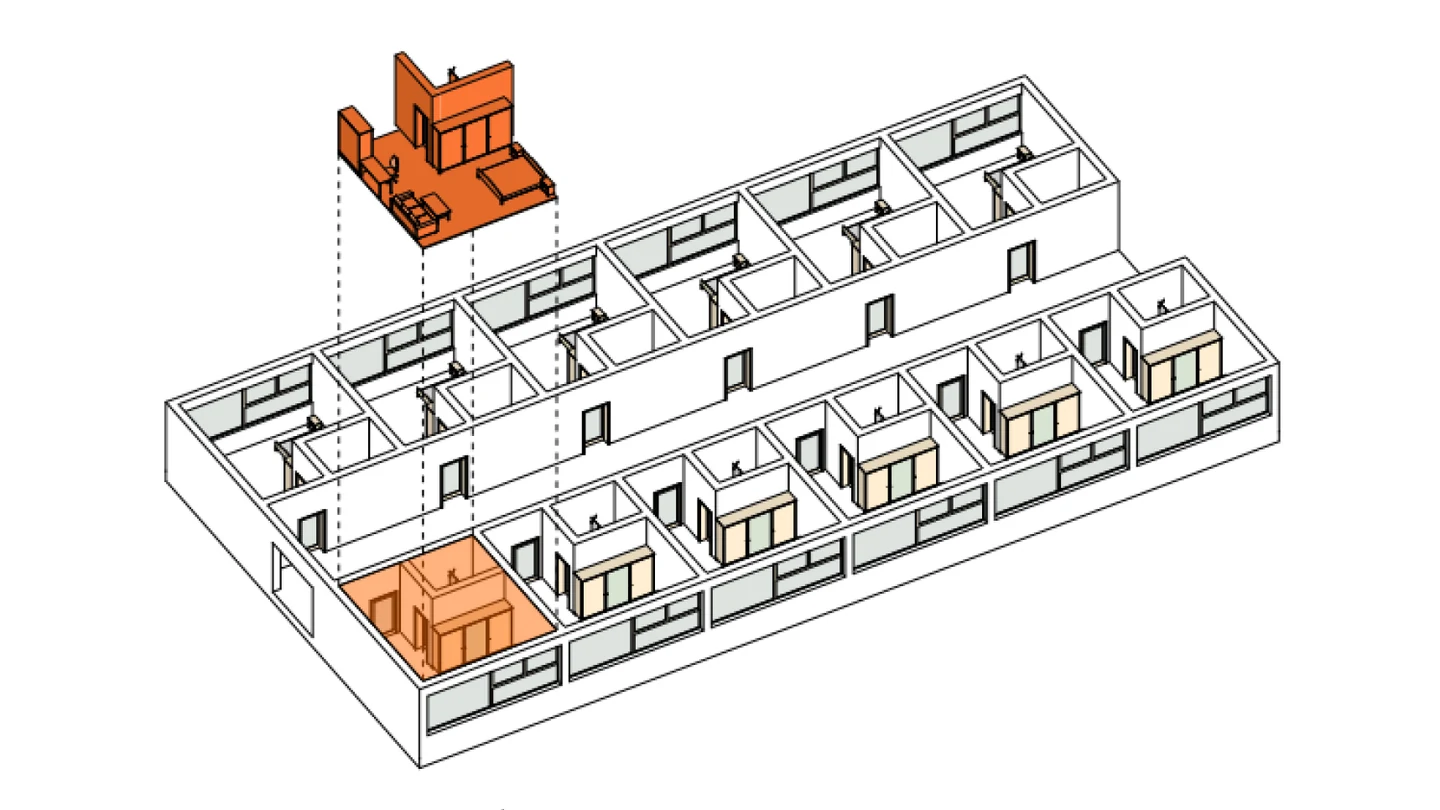
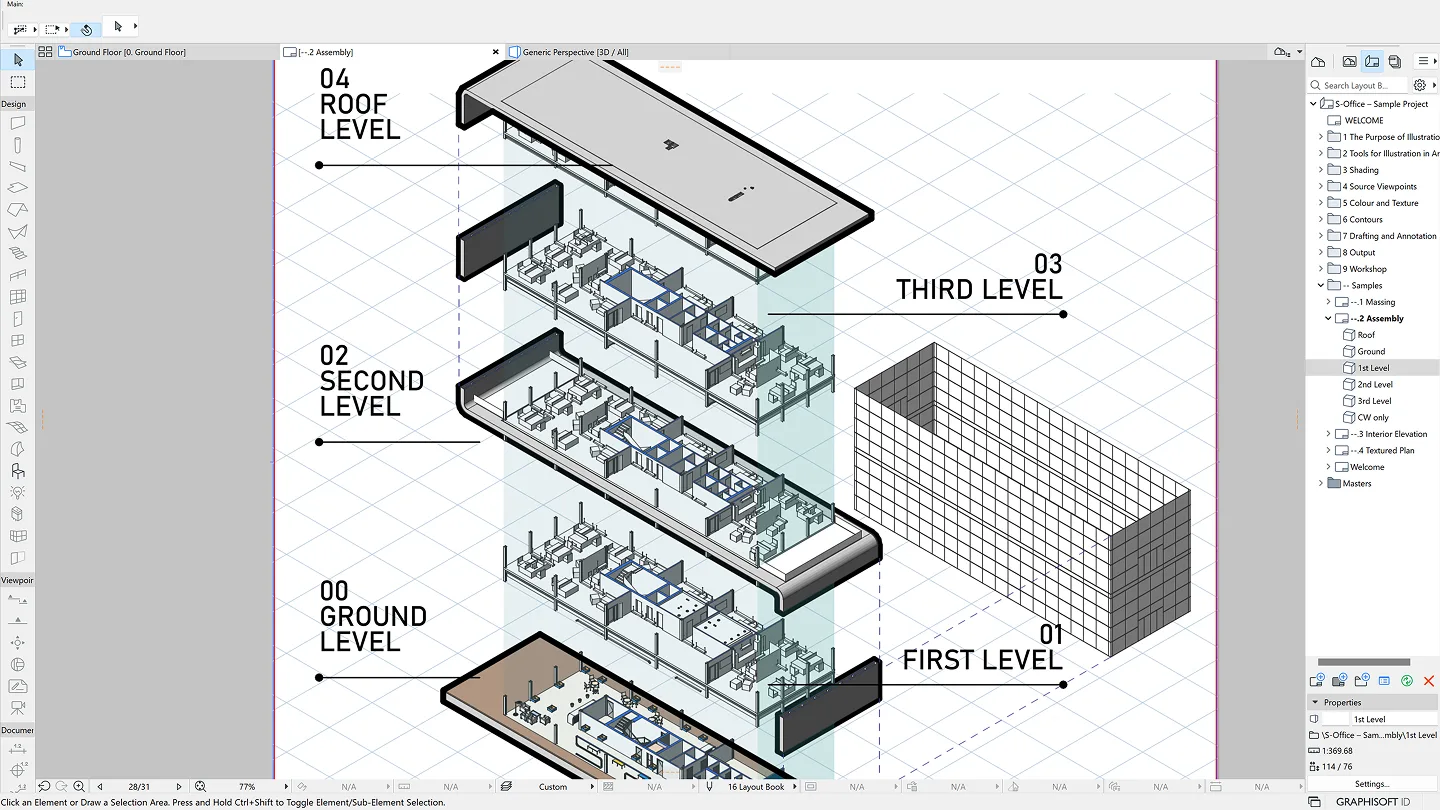
Showcase your creative vision with Archicad’s visualization workflows. Quickly produce conceptual sketches, dynamic exploded axonometries, and precise technical details to communicate design intent with clarity and impact.
Connect design to delivery
Keep visualization tied to the same BIM source of truth from early concept through construction documentation — one model, consistent visuals at every stage.
Archicad works on macOS and Windows
The two versions are fully compatible (file formats, Teamwork) so you can even work in mixed environments.
VIEW SYSTEM REQUIREMENTS →CASE STUDIES
Stories that inspire.
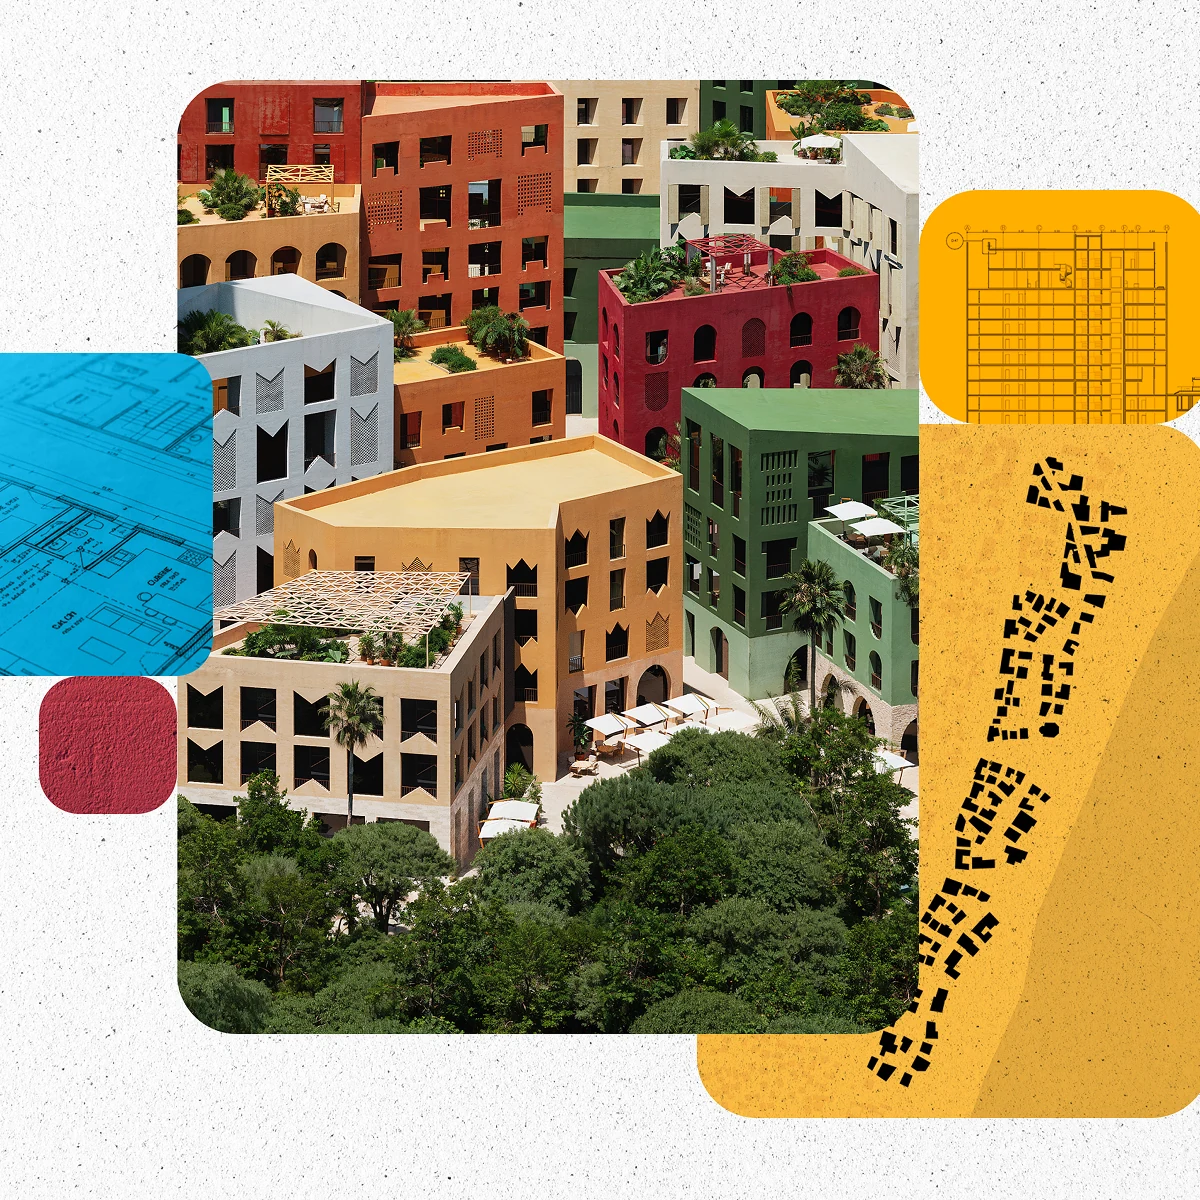
Oppenheim Architecture: BIM workflows for urban masterplans.
Oppenheim Architecture

Cross-border BIM design communication for Osaka Expo 2025 | So Kikaku Sekkei.
ZDA / So Kikaku Sekkei
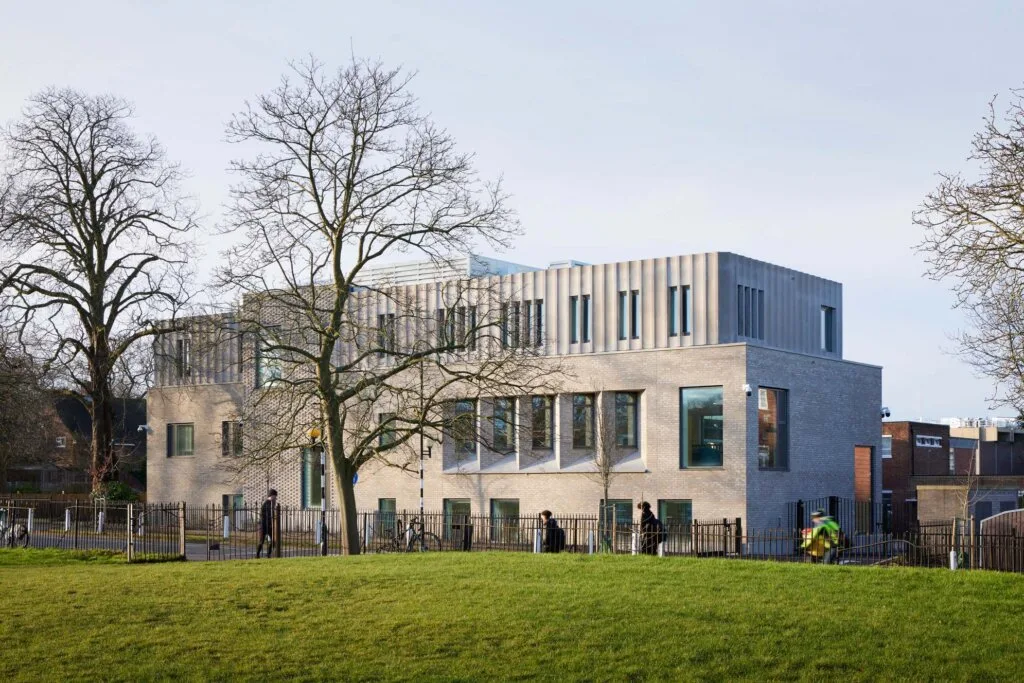
Alma-nac’s sustainable BIM design for light-filled library.
Alma-nac

Athletes Village Paris — coordinated delivery with Archicad.
Graphisoft case study
Find the right plan for your needs
Educational licensing (Hong Kong)
Archicad educational seats for Hong Kong & Macau schools and students are arranged locally. Contact Open BIM (Hong Kong) Limited for eligibility, pricing, and activation.
Hong Kong pricing in HKD / year. Talk to Open BIM (Hong Kong) Limited for seats, renewals, and demos.
Archicad Studio
For basic-complexity projects, individual use, or local teams
HK$15,182
/year · annual subscription
- ✓ Full architectural design and documentation in BIM (Archicad)
- ✓ Floating Archicad license
- ✓ On-premise collaboration (BIMcloud Basic)
- ✓ Mobile and desktop BIM viewer (BIMx Pro Baseline)
- ✓ Essential AI assistance and visualization
- ✓ 50 AI credits / license / month (company pool)
- ✓ Local Archicad language version
- ✓ Basic Graphisoft Learn access (6 courses)
Archicad Collaborate
For medium-complexity projects, multidisciplinary or multi-office teams
HK$17,861
/year · annual subscription
- ✓ All Archicad Studio benefits, plus:
- ✓ Building systems design and coordination (MEP Designer)
- ✓ Cloud collaboration across offices and remote teams (BIMcloud SaaS)
- ✓ Early access to Nemetschek Creator (next-gen early design)
- ✓ Archicad to Autodesk® Forma® Connection
- ✓ Advanced AI solutions with MCP-enabled model context and edits
- ✓ 50 AI credits / license / month (company pool)
- ✓ BIMx Pro with Teamwork
- ✓ Advanced productivity add-ons (ProKit Suite)
- ✓ International English Archicad version
- ✓ Extended Graphisoft Learn access (40+ hours)
Prices exclude tax where applicable. Final quote confirmed by OpenBIM. +852 3423 3423 · info@openbim.com.hk
See Archicad 30 with OpenBIM
Hong Kong & Macau Graphisoft partner — demos, licensing, training, and support.
Open BIM (Hong Kong) Limited · Trendy Centre, Lai Chi Kok
+852 3423 3423 · WhatsApp +852 9840 9132 · info@openbim.com.hk
Graphisoft Archicad ·
What’s New ·
Request a Demo